










We have all tried origami, folding paper into different shapes and sizes. But what if I told you that engineers at MIT are using a completely different material for their origami? MIT researchers have developed an origami-inspired construction method that can turn flat aluminium sheets into lightweight, rigid structures capable of bearing loads without interior support columns. According to a report published by MIT news on October 27, 2026, the technique uses folded modular components to create complex structural shells and could potentially make construction faster, simpler and more material-efficient.The team demonstrated the approach by assembling a 23-foot sculpture made from folded aluminium pieces, which was suspended in the atrium of the Boston Public Library. According to the researchers, computer simulations indicated that their structures could be about 3.5 times stiffer than those made using certain other structural origami techniques, while requiring only about two-thirds as much material. This combination of strength and reduced material use could make the method worth exploring for projects where conventional construction techniques are difficult, expensive or require heavier structural components.
How does the origami-inspired construction method work?
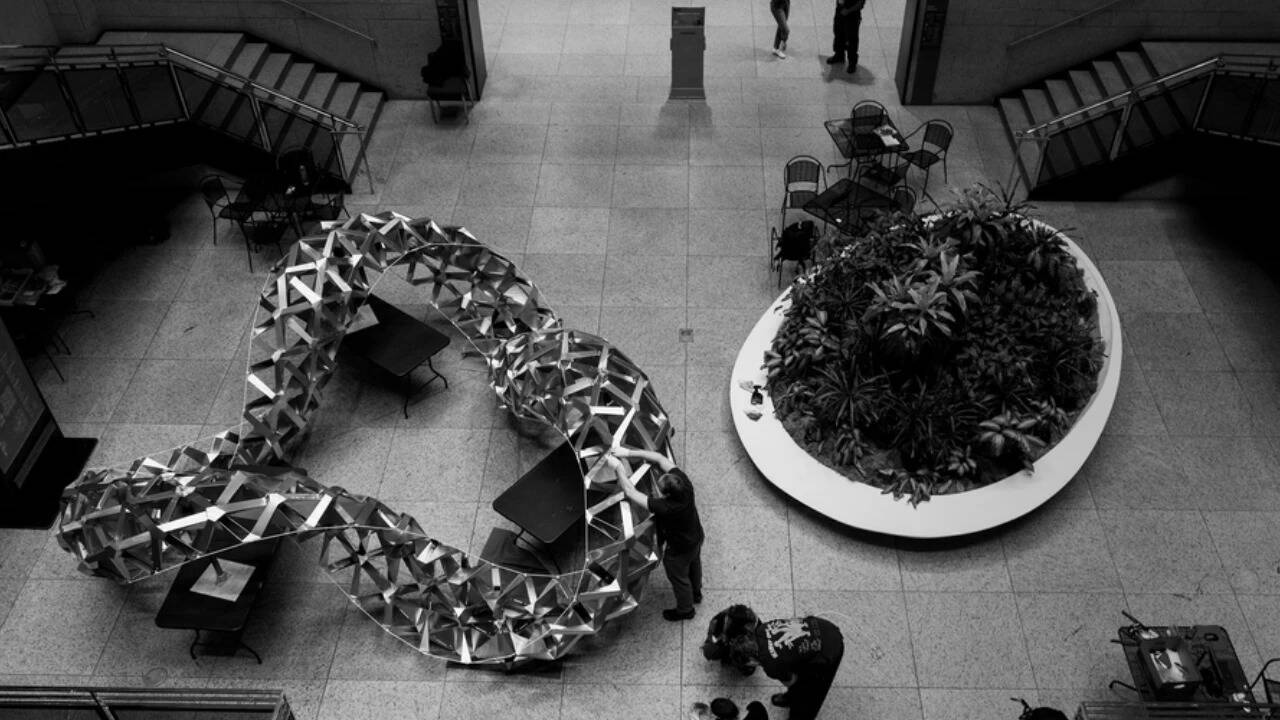
(Source: MIT news official website)
The idea behind this method is quite simple. Researchers at MIT are folding flat aluminium panels into carefully designed geometric shapes that can be connected to create larger, rigid structures. Researchers have also developed an automated design tool that helps determine the shapes and configurations required for a particular structure, making it easier to turn a digital design into physical components without having to work out every fold and connection manually.Once the design is ready, computer-controlled machines cut the individual components from flat aluminium sheets, which are then folded and assembled using basic hand tools, such as screwdrivers, without requiring large-scale welding equipment. This means that much of the preparation can happen before the components reach the construction site, where they can be connected to form the intended structure.When connected, these folded components form a network of beams that provides strength and stability to the overall structure. Each component plays a role in supporting the larger framework, allowing the researchers to create more complex shapes without relying on interior support columns. The team is also exploring how this approach can be adapted to different designs, potentially making it easier to build structures of varying shapes and sizes using the same basic construction principle.
Why could this method change construction?
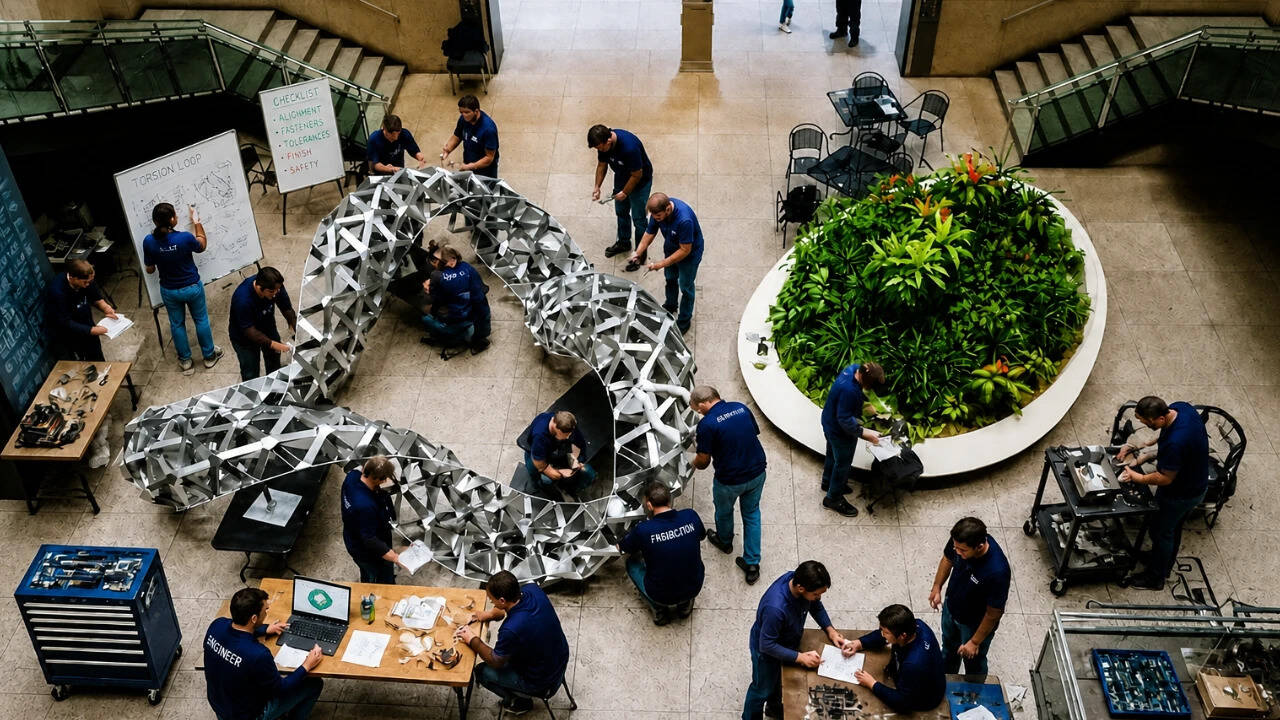
AI representation of researchers working on the sculpture
One of the biggest advantages of this method is that it allows large structures to be made from relatively lightweight components that are easier to transport and assemble. Since the aluminium panels can be cut and prepared in advance and put together using basic hand tools, the process could reduce the need for heavy equipment and specialised construction work at the site. It could also make transportation more convenient, as flat panels can take up less space before they are assembled into their final form.This could be particularly useful in situations where buildings need to be set up quickly, such as after earthquakes, floods or other natural disasters. The researchers believe the method could eventually help create emergency shelters that can be transported as flat panels and assembled when needed, making it easier to provide temporary housing in places where conventional construction may be difficult. Instead of transporting bulky prefabricated structures, teams could potentially carry the individual components and assemble them where they are required.Beyond buildings, the technique could also find applications in aerospace engineering, modular robotics, building facades and sound-dampening panels. Its ability to create rigid structures while using less material could make it useful in projects where reducing weight without compromising structural performance is important. For instance, lightweight components can be particularly valuable in aerospace applications, where the weight of a structure can influence how efficiently a system operates.While the method still needs to be tested further before it can be used in everyday construction, it offers an interesting way to rethink how buildings and other large structures are designed. If researchers can successfully adapt the technique for real-world projects, it could help make construction more flexible and less dependent on heavy materials and equipment, turning a simple idea of folding flat panels into something with much bigger architectural possibilities.