








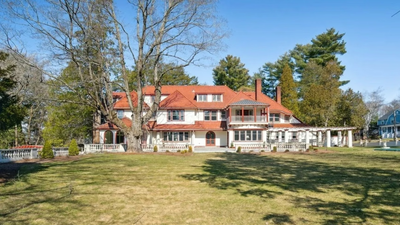
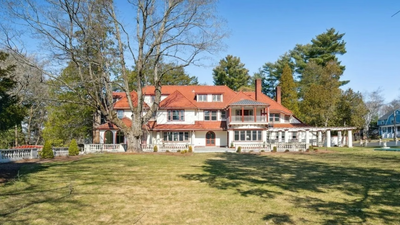
A Gilded Age mansion built after a scandal that shook early 20th-century American high society has gone on the market for $3.5 million. The estate, known as The Crossways, stands on Adin Street in Hopedale, Massachusetts. The street was once called “Millionaire’s Row” because of its many grand homes built by industrialists who ran the town’s loom-making empire. The 1914 home covers 10,269 square feet on a 2.36-acre lot. It has 12 bedrooms, six full bathrooms and one half-bathroom, according to listing details published by real estate website Realtor.com.
Disowned heir and the chorus girl
The mansion’s history is closely tied to a family dispute that made national news in 1907. B.H. Bristow Draper, the son of then-Lieutenant Governor of Massachusetts Eben S. Draper, ended his engagement to a well-known Boston society heiress and married Queena Sanford, a New York chorus girl. After the marriage, the elder Draper disowned his son and stopped his financial support. Without his family allowance, Bristow Draper took a job at a cotton mill in Vermont, where he worked 10-hour shifts each day. According to newspaper reports from 1909 preserved by local historians, the family made peace after Bristow and Queena’s first child was born. The couple returned to Massachusetts, and Bristow went back into the family business, Draper Corporation. He later became president of the manufacturing company in 1929 and led the firm until shortly before his death in 1944. Queena Draper died in 1949. “Formerly home to B.H. Bristow Draper and Queena Sanford Draper, The Crossways is a 1914 mansion with a direct connection to Hopedale’s storied Draper legacy,” said listing agent Nicole Willey of TEAM Metrowest in statement details reported by Realtor.com. “Along Adin Street stood a collection of named estates associated with the families who helped shape Hopedale.”
Architectural layout and period details
The home keeps much of its original Gilded Age craftsmanship while also having modern structural updates. Inside, the house opens into a large foyer with detailed woodwork, coffered ceilings, decorative plaster moldings and crystal chandeliers. The first floor includes a 39-foot ballroom with cherrywood floors, a 32-foot formal dining room, a library with a raised floor, a game room with a floor-to-ceiling fireplace and a sunroom. “A grand foyer introduces a series of rooms created for gathering,” Willey told Realtor.com. “Coffered ceilings, decorative moldings and crystal chandeliers set the tone, while the 39-foot cherrywood ballroom provides an unforgettable setting for entertaining.” The upper floors include the main bedroom suite, which has a marble fireplace and an en-suite bathroom, along with 11 more bedrooms.
Modern mechanical upgrades and Italian grounds
Although the home dates to 1914, its main systems have been updated. According to listing disclosures, the estate has hydro-air heating, central air conditioning, updated electrical wiring and replaced plumbing systems. The grounds cover 2.36 acres and were designed in the style of formal Italian gardens. The landscaping includes upper and lower garden terraces, stone paths, an outdoor fountain, an in-ground swimming pool and an adjoining hot tub. The property last changed hands in 1984. Before that, it had been owned by the Mastroianni family, who bought the estate in 1960.
Industrial roots of Hopedale
Hopedale is about 35 miles southwest of Boston. It was established as a company town around the Draper Corporation’s operations. The company was once the largest maker of automated cotton looms in the United States and helped drive the area’s economic growth during the late 19th and early 20th centuries. The Crossways is near another Draper family property, The Ledges, a Jazz Age stone castle built for Bristow’s brother, Eben S. Draper Jr. Along with its historic homes, the town has the 180-acre Hopedale Parklands around Hopedale Pond. The area offers public trails near regional transportation routes, including Interstate 495 and the Massachusetts Turnpike.